WOLKEN
Thirty projects and named architects, on a site he was still building himself.
Manuel «Manu» Rinaldi is a joiner in Berlin-Neukölln: furniture, kitchens, built-ins, bathrooms and shop fittings, often for architecture practices. WOLKEN is his brand.
- What I saw
- Manu was building his site himself: thirty projects, architects and photographers already credited.
- What I changed
- A workshop catalogue in warm black: masking tape as the only label system, yellow only for what you can touch, and his photographs uncropped.
Read the full case
What I noticed
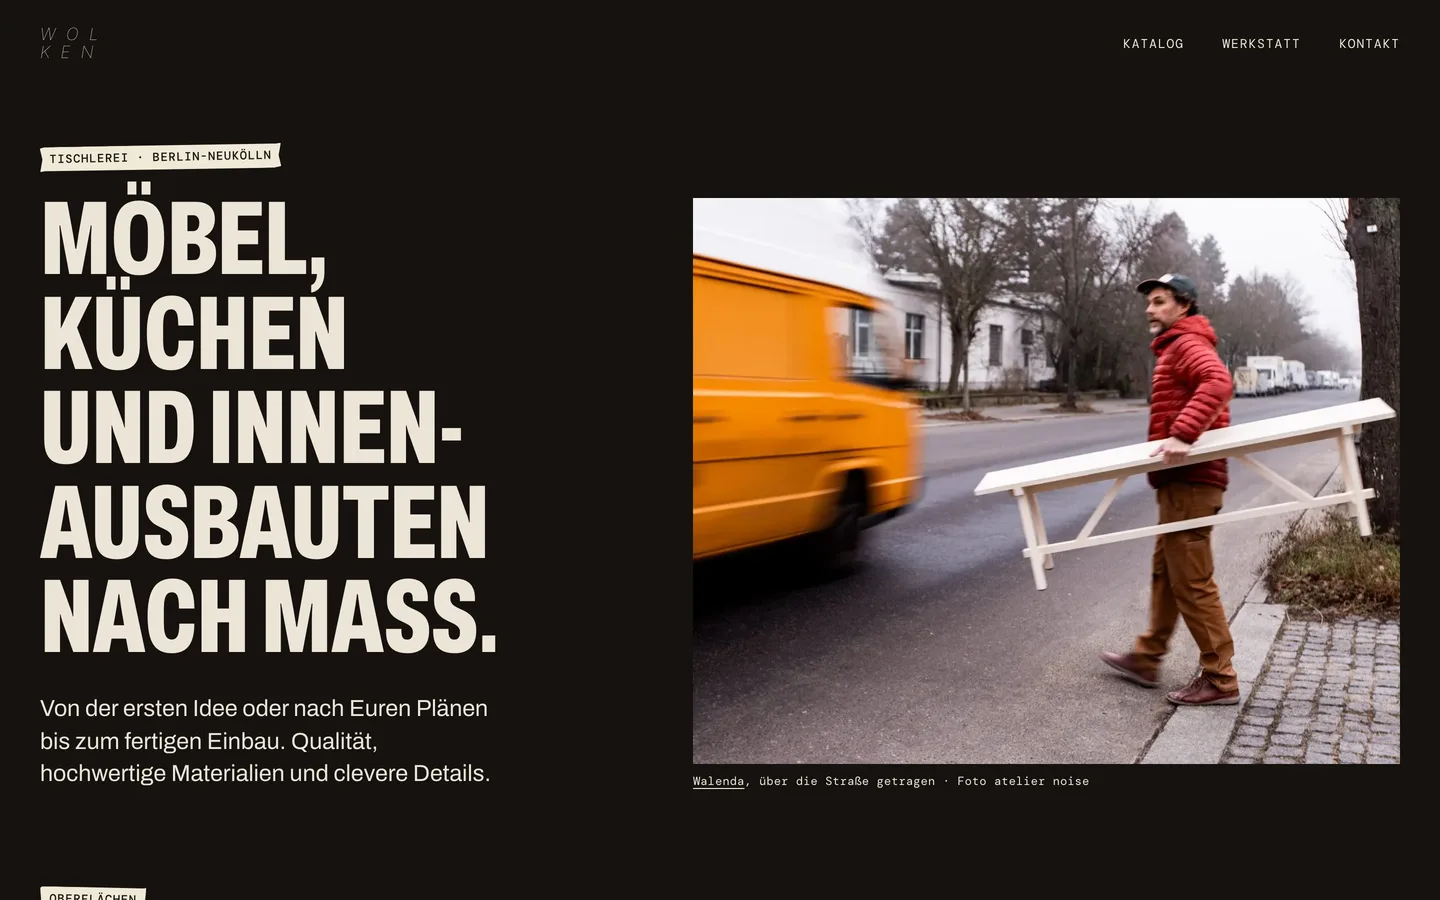
He was building the site himself, with posts from May to October 2026. It already had what most of his trade lacks: texts on the technique behind each piece, and the credits in plain sight — Becker Bosse, Lukas Rinne, Studio Neuss and Albano-Müller; photographs by atelier noise and Sandrine Iratçabal. And his best photographs were already Berlin: the Walenda bench crossing the street, concrete, paint.
Why it mattered
The reference workshops I reviewed — Holzrausch, Garde Hvalsøe, Reform and his Berlin neighbours — open on a photograph and little else, and bury the credits. Part of Manu's work comes through architecture practices, and none of those sites gives them a door. His material already showed what the others keep quiet; it lacked a form as much his own as his photographs.
What changed
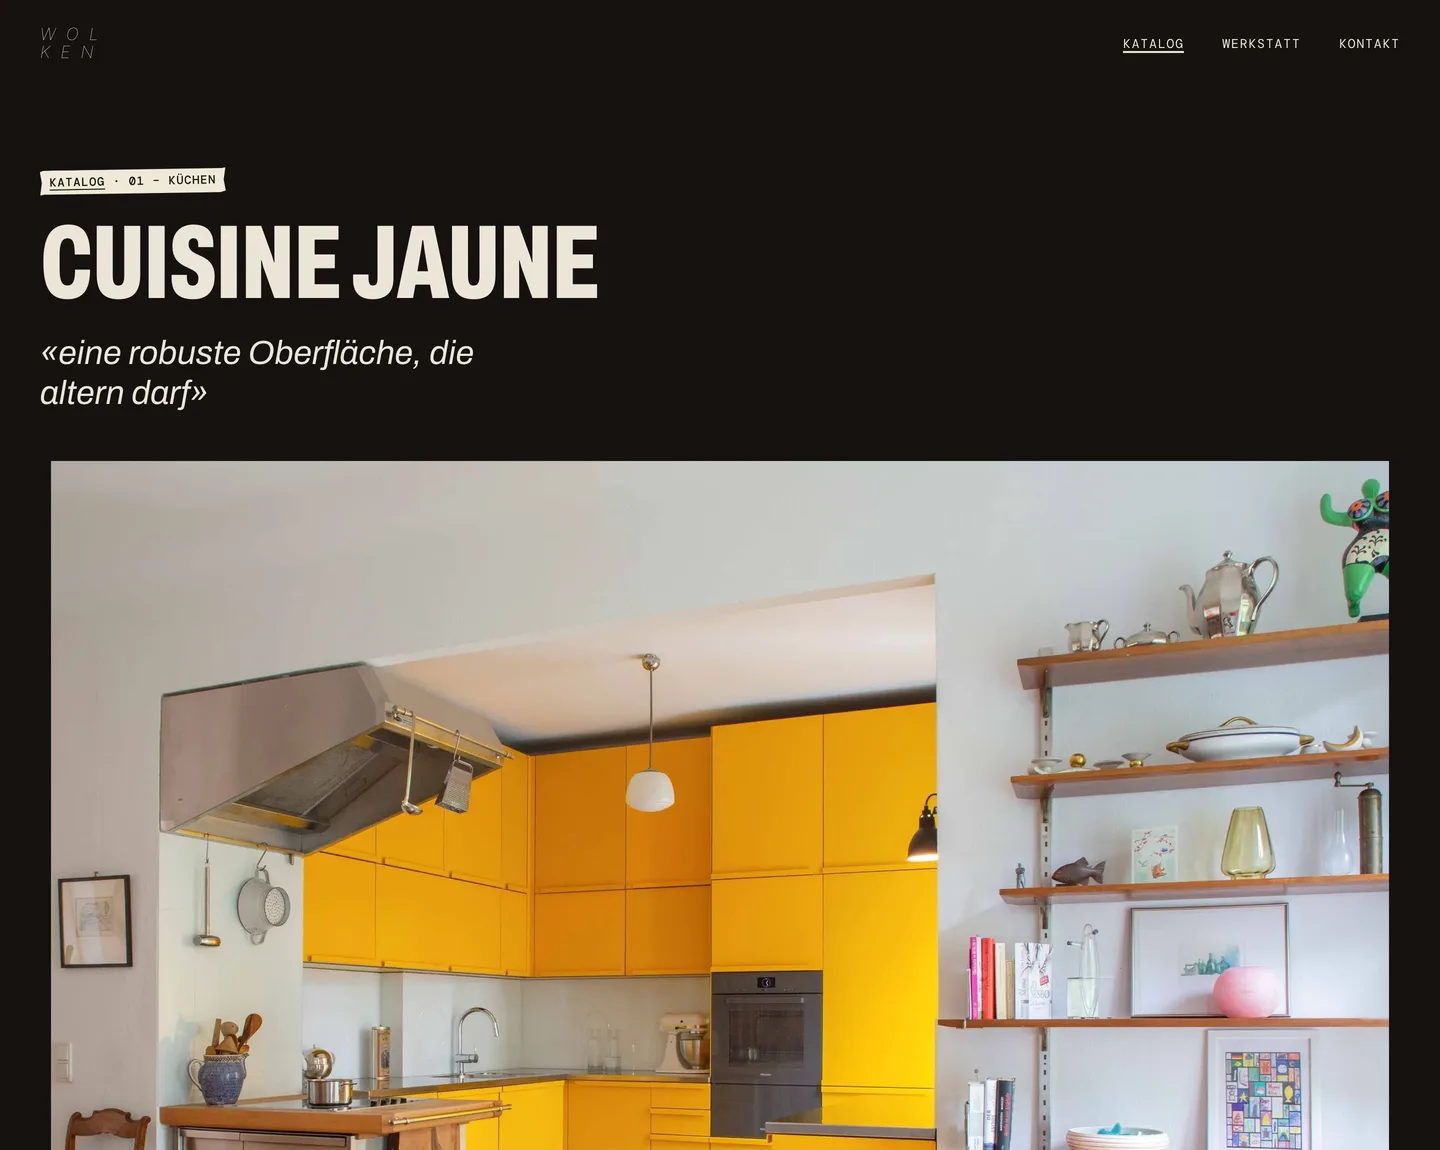
A label catalogue made in a workshop: warm black ground, condensed capitals for the headlines, and masking tape as the only label system — the same tape that marks boards in the workshop. The yellow of Cuisine jaune means one thing only: what you can touch. All thirty projects, numbered like a back catalogue, with their credits and the photographs uncropped. His wordmark, exactly as he set it.
What became possible
A site the architects he works with can show without explaining it, where every image says where it comes from: photographs with their author, visualisations marked as such. It's a study: his current site is untouched and the proposal lives in a private, unindexed build.
Masking tape, concrete and a bench crossing the street.
An independent design study, published with Manu Rinaldi's permission; the photographs are by atelier noise (cover) and Sandrine Iratçabal (Cuisine jaune).